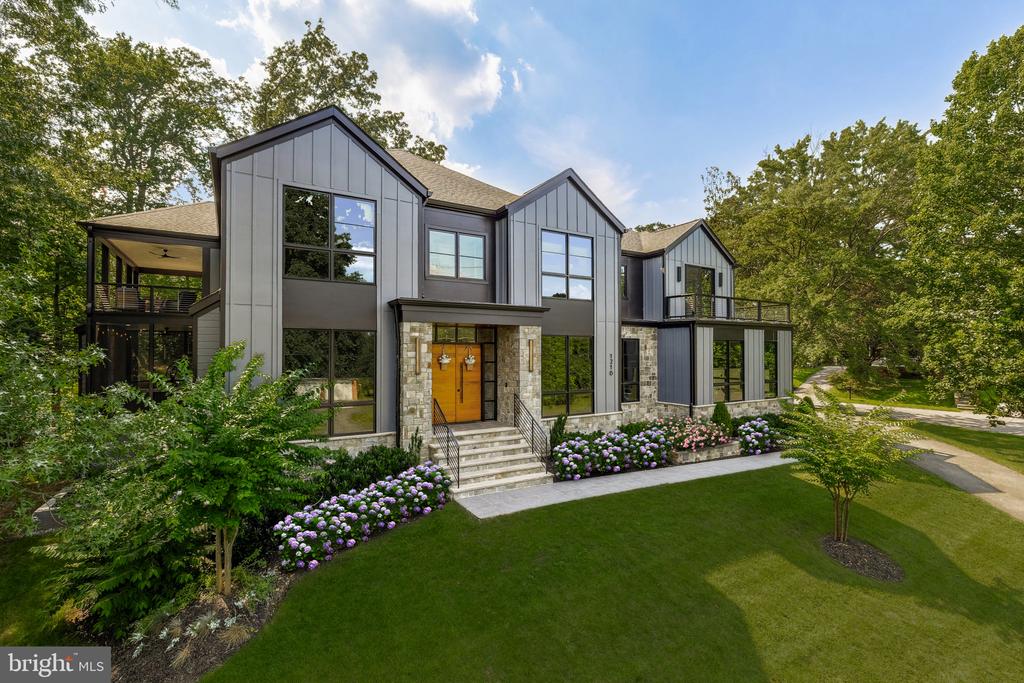
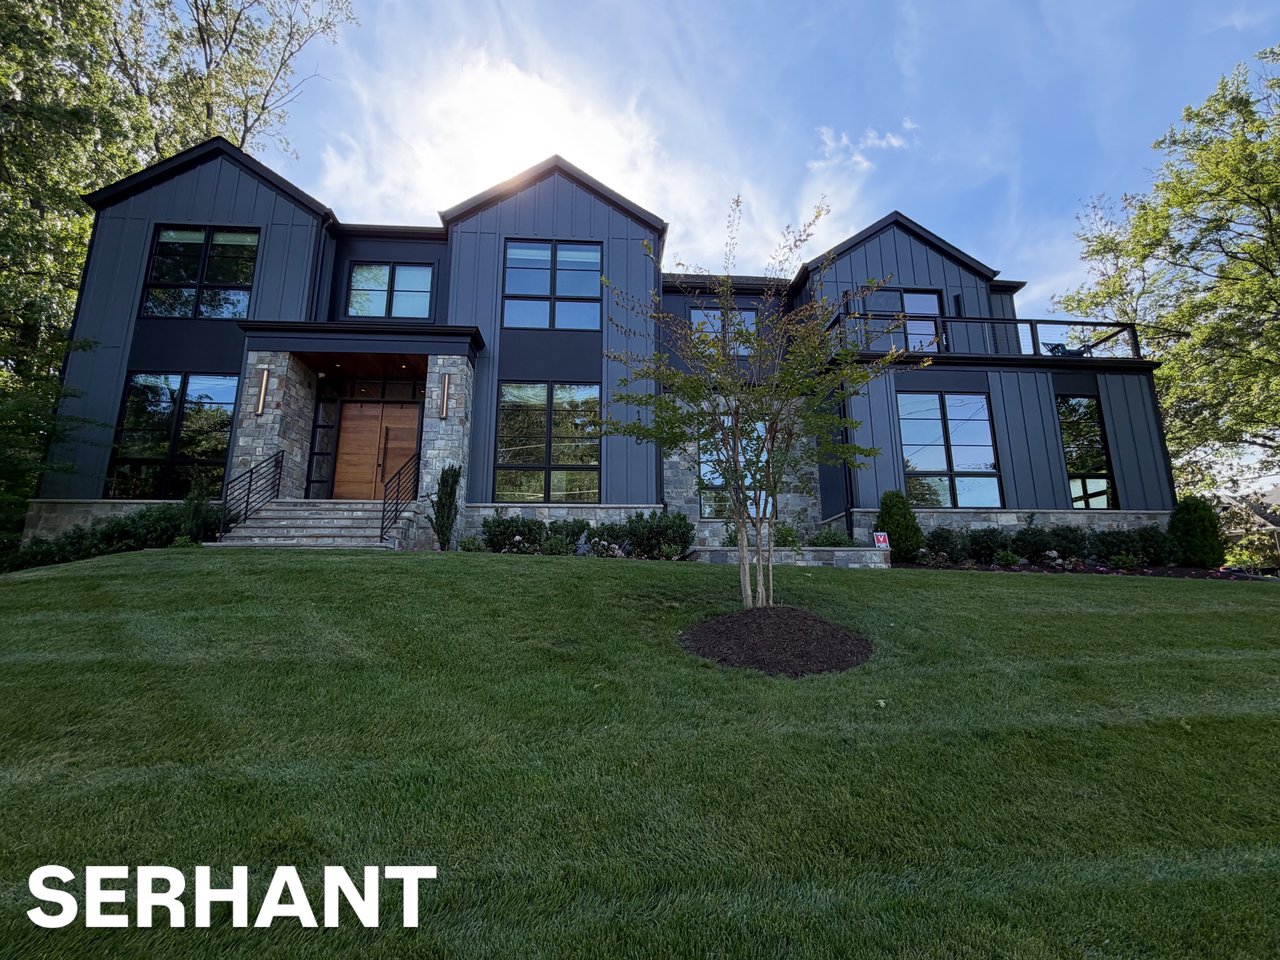
Crafted by Morbill & Associates in 2023 and set on a wooded .48-acre homesite in the Langley High School pyramid, this residence offers a rare combination of architectural refinement and retreat-style living seldom found among newer construction homes in McLean. Multiple covered balconies, a screened porch with fireplace and swing overlooking the woodland, and a rare four-car garage create privacy and flexibility, while nearly 8,000 square feet of thoughtfully designed interiors provide elegant yet comfortable everyday living graced with smart-home technology minutes from downtown McLean.
The entrance makes a striking first impression with mahogany double doors framed by natural stone on both the exterior and interior, opening to a welcoming foyer with a clear sightline through the main living spaces to oversized rear sliding doors and the wooded backyard beyond.
Inside, refined craftsmanship and livability exist effortlessly together alongside integrated smart-home technology. Multiple gathering spaces across three finished levels support entertaining, quiet retreat, or remote work.
A front office with limestone fireplace and furniture-grade built-ins supports work and study near the main entry.
At the center of the home, the chef's kitchen features a full Miele appliance suite, paneled refrigerator and freezer columns, double dishwashers, double wall ovens, an integrated microwave, a waterfall island, custom cabinetry, exposed beam detailing, and a custom range hood with pot filler. An adjacent walk-in pantry positioned behind the appliance wall is sized for conversion to a secondary kitchen. A separate butler's pantry with beverage cooler and sink connects the kitchen to the dining room, while a rear service hall provides access to a second powder room, mudroom with built-ins, garage entry, a large utility storage closet, and a secondary staircase to the upper level.
Throughout the home, six gas fireplaces, wide-plank European oak flooring, stone accents, and designer lighting from makers such as Visual Comfort and Modern Forms reinforce Morbill's signature craftsmanship.
Outdoor living includes a screened porch with fireplace and swing overlooking the woodland, wraparound balconies on multiple levels, and a private wrap-around terrace off the primary suite overlooking the surrounding landscape and creating elevated treehouse-like outdoor retreats.
The primary suite offers vaulted ceilings, fireplace, wrap-around terrace access, dual custom walk-in closets, heated marble bathroom floors, soaking tub, floating vanities, and a glass-enclosed shower designed as a spa retreat. Three additional en-suite bedrooms, a central loft with fireplace and balcony, and a spacious laundry room with sink complete the upper level.
The walk-up lower level includes a recreation area with fireplace, wet bar, glass-front wine closet, fitness studio with natural light, flex room, abundant storage, and a separately situated en-suite guest suite ideal for multigenerational living.
Smart-home infrastructure includes whole-home audio, CAT-6 wiring, security cameras, app-controlled lighting and garage systems, EV-charging capability, and four-zone HVAC. The four-car garage offers ceiling height suitable for a lift.
The grounds combine mature woodland privacy with usable level lawn areas and space for a future pool area, sport court, play area, and expanded outdoor living while preserving natural screening rarely found near town.
Ideally located steps from McLean Central Park and downtown McLean and a short walk to Churchill Road Elementary School, with convenient access to Tysons Corner, Metro service, and Washington, DC.
A newer construction residence combining the craftsmanship of one of McLean's premier builders with privacy, flexibility, and everyday convenience.